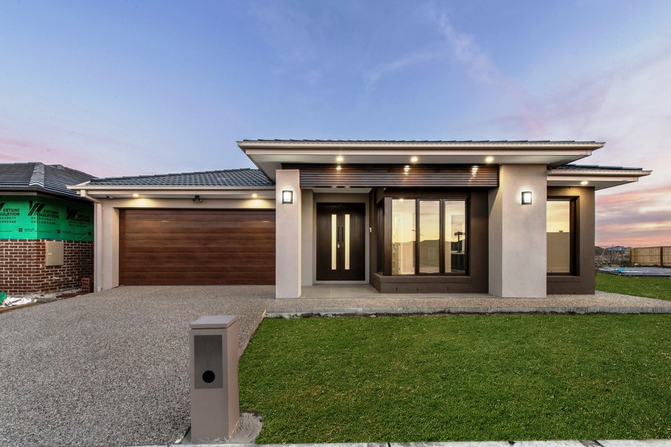
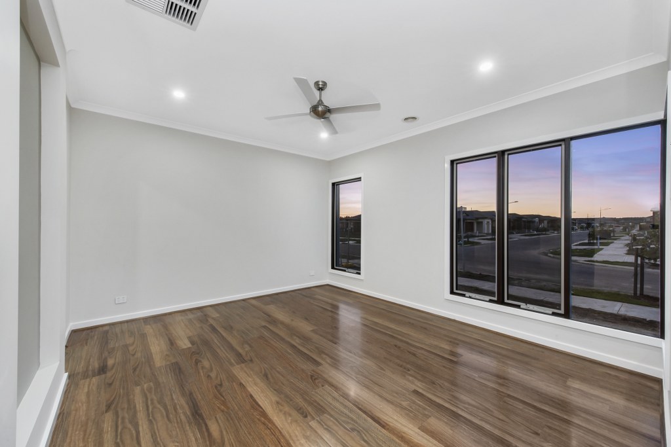
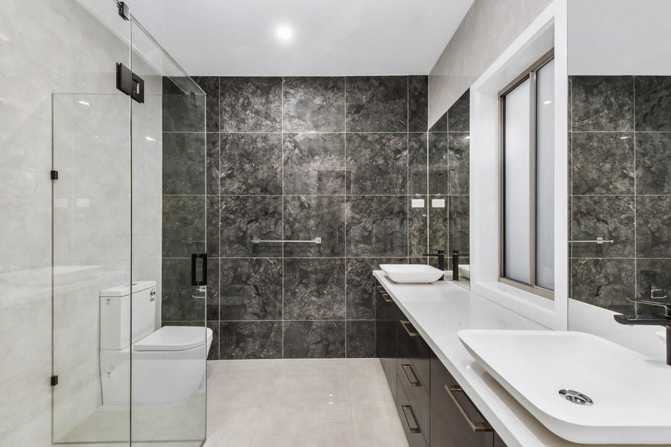
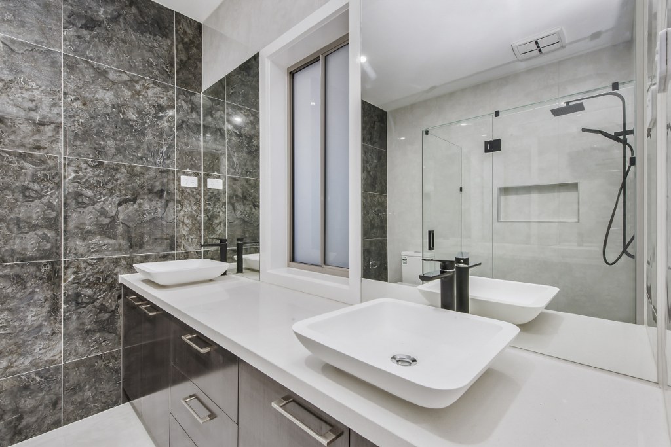
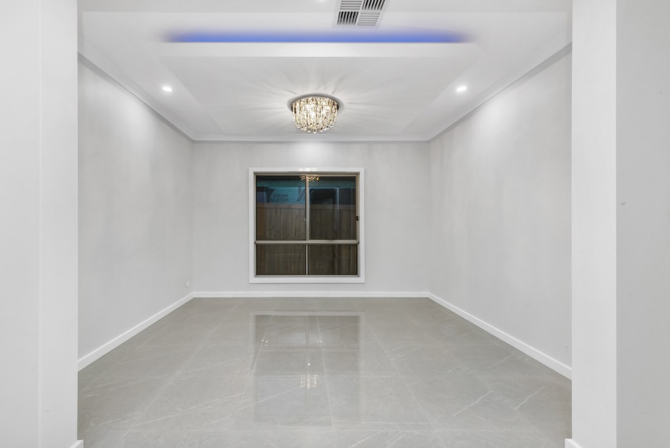
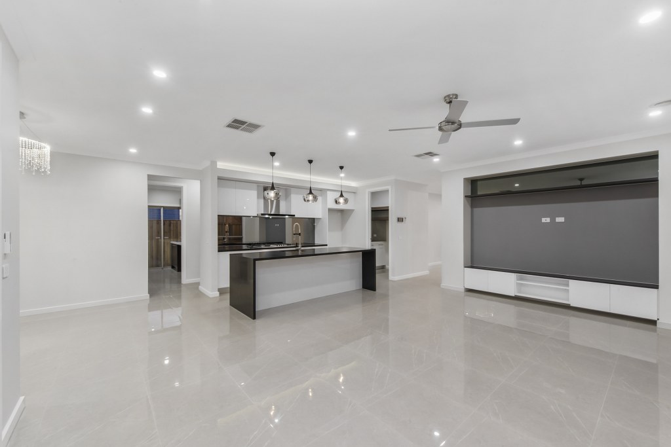
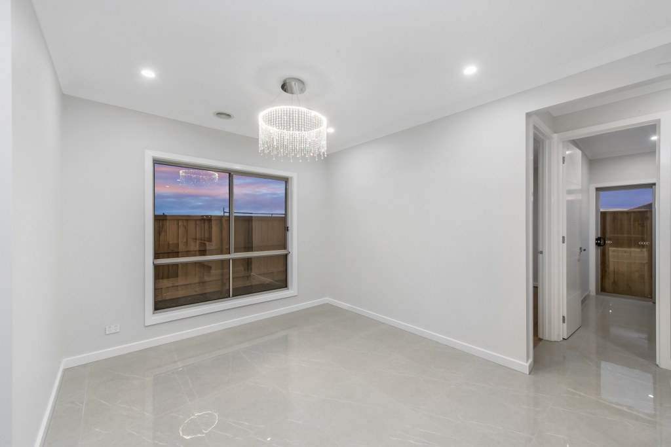
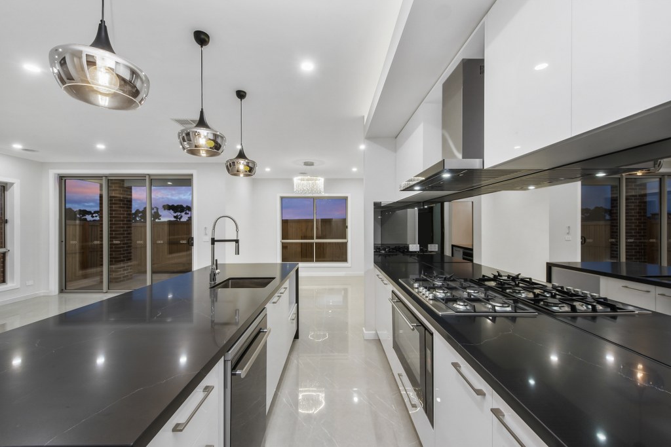
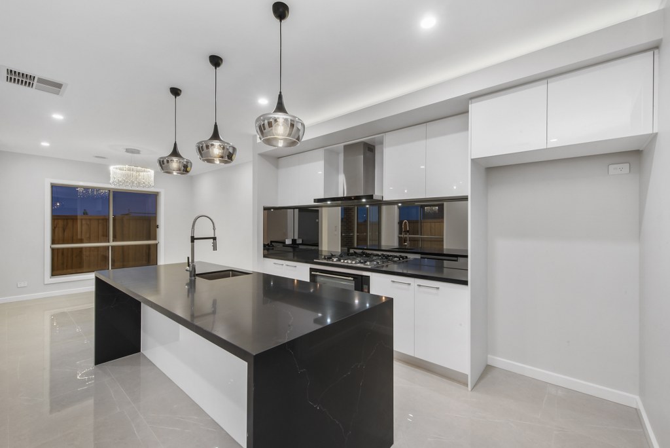
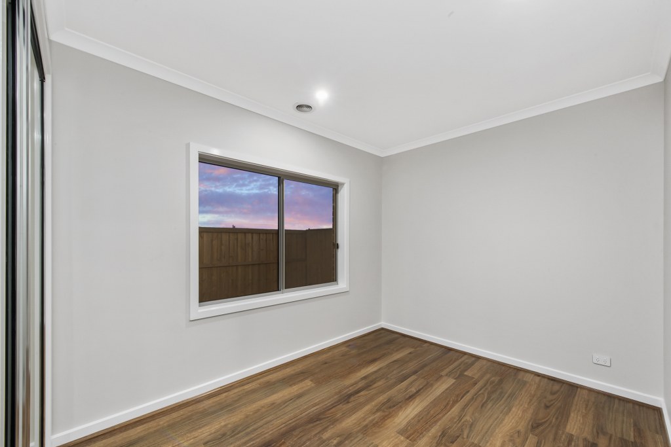
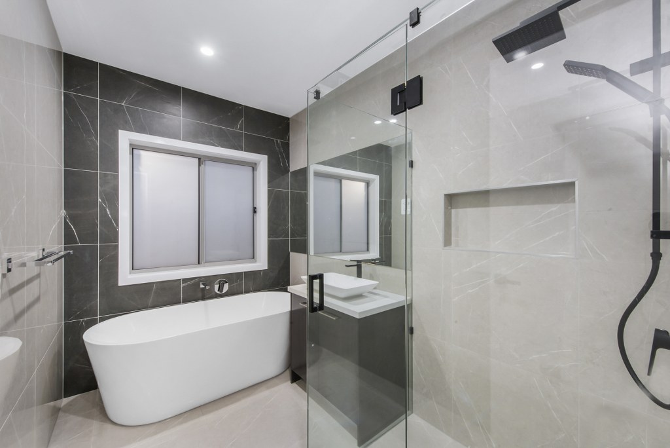
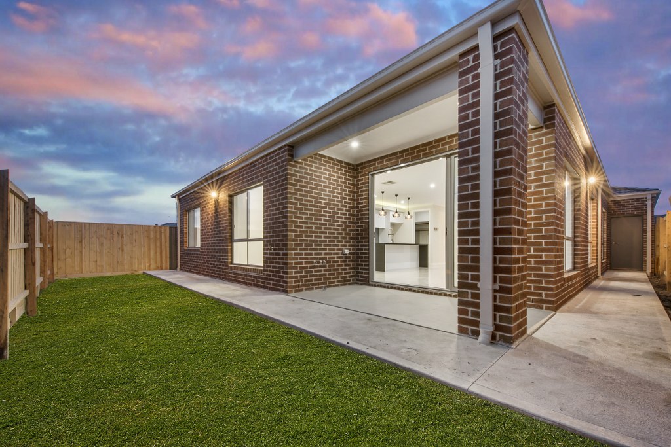
Welcome to "The Grange" by Pavilius Projects—a single-story haven nestled on a generous land size of 14x28 meters. This exquisite home showcases a charming front facade adorned with timber windows, adding warmth and character. With a generous house size of 26 squares, it boasts four spacious bedrooms, including a luxurious master suite. The inclusion of a butler pantry ensures convenience and ample storage, while the formal lounge room offers a space for intimate gatherings. The alfresco area beckons outdoor entertaining, while the powder room and two well-appointed bathrooms provide comfort and functionality. The double car garage and state-of-the-art cabinetry complete this exceptional residence, offering a harmonious blend of style and practicality. Welcome to "The Grange"—your gateway to luxurious living.