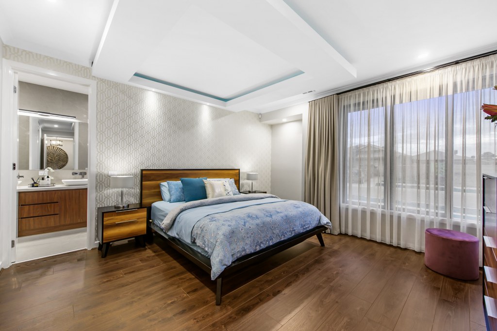
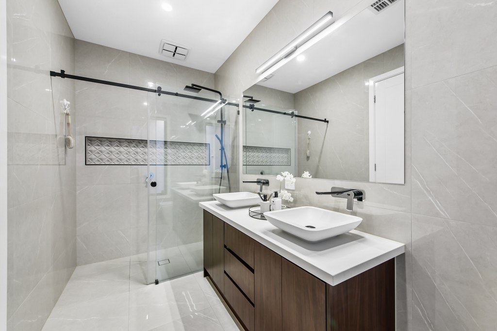
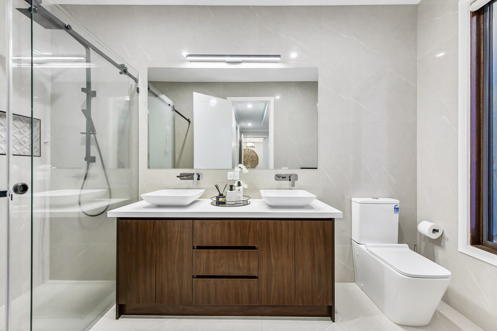
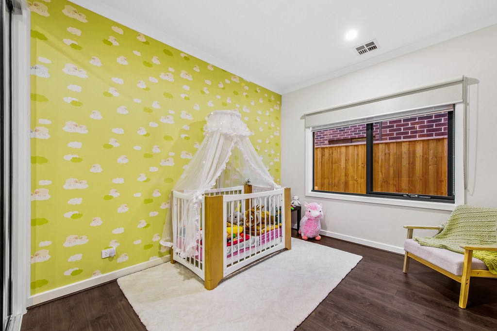
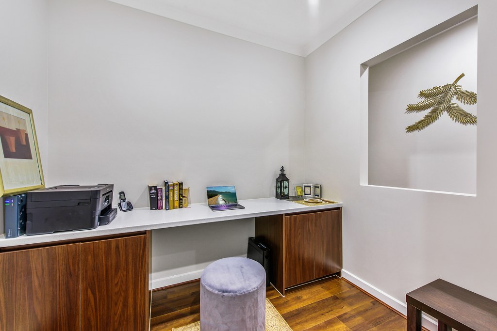
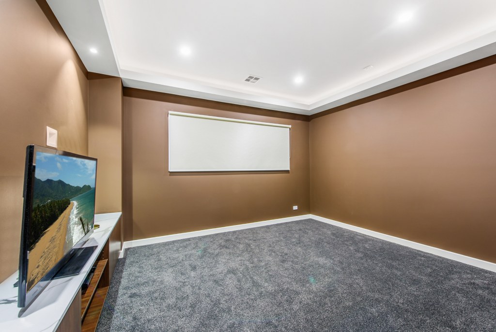
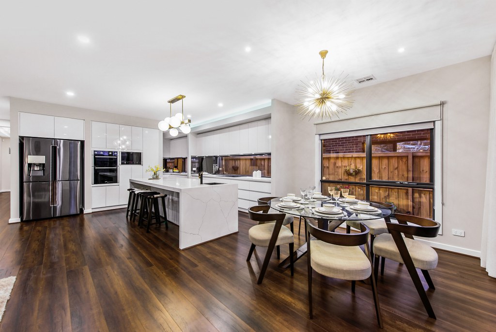
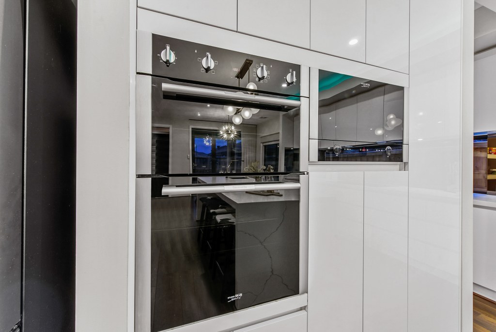
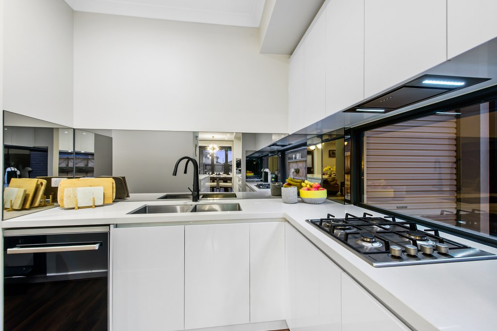
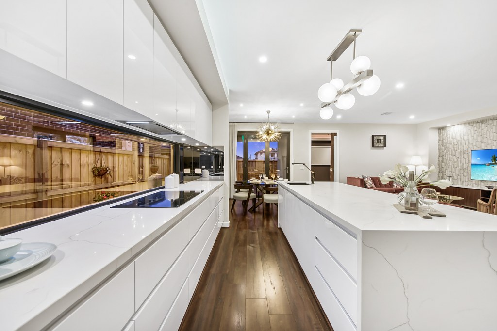
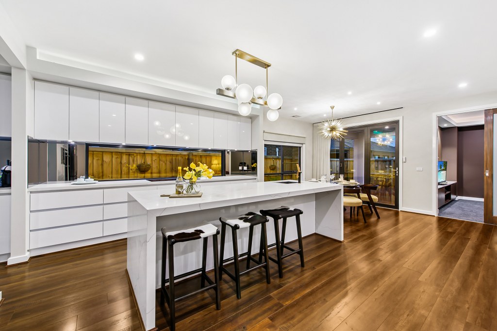
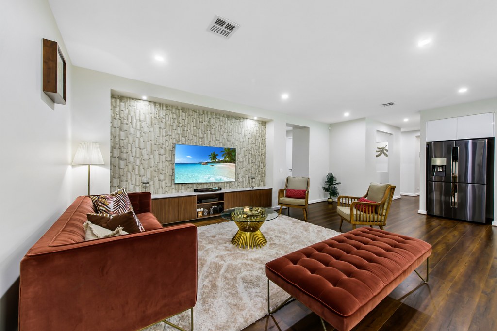
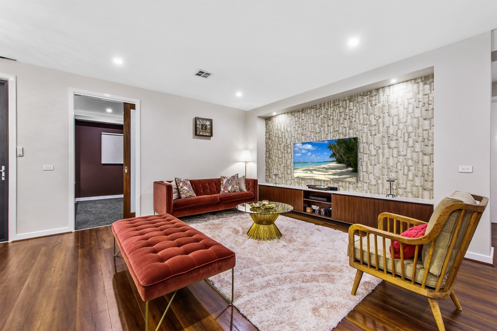
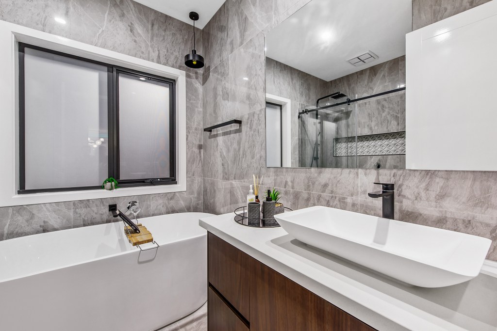
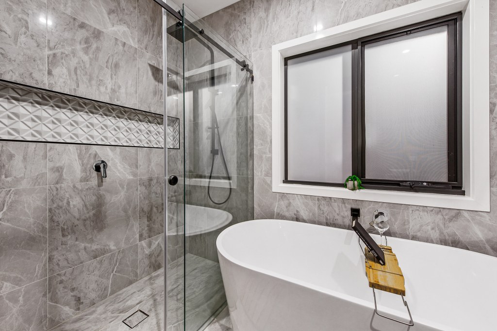
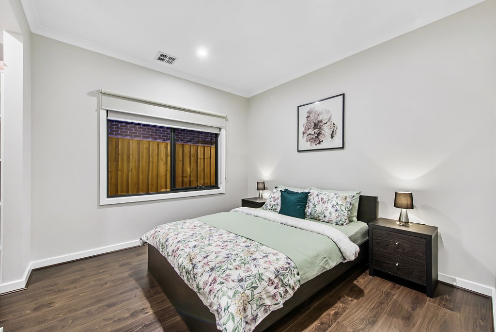
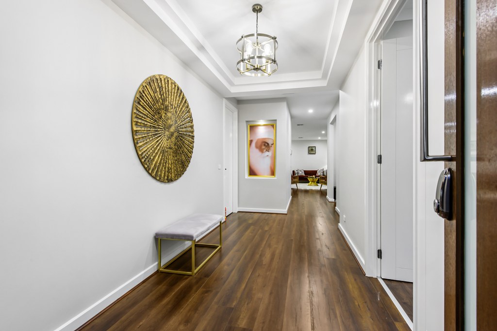
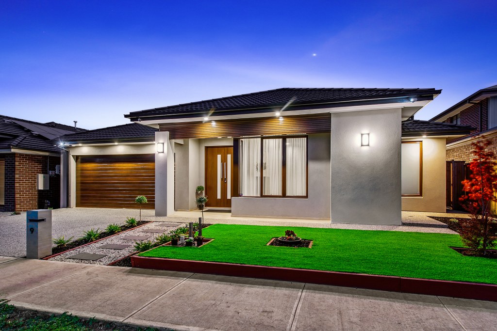
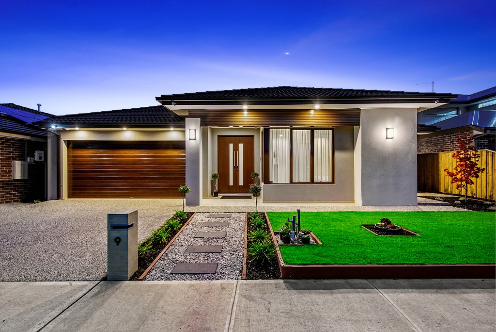
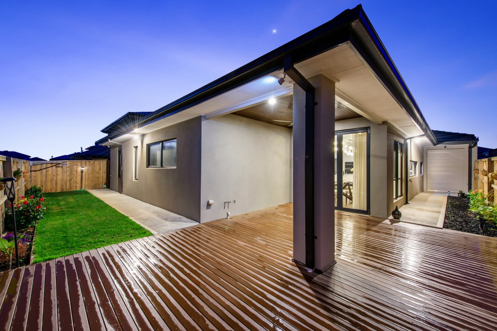
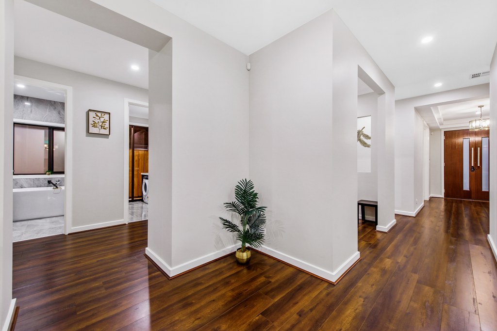
Indulge in the magnificence of "The Paspley" by Pavilius Projects—a single-story masterpiece nestled on an expansive land size of 16x28 meters. This home exudes elegance with its grand raised porch facade, setting the stage for a luxurious lifestyle. Spanning 28 squares, it offers four spacious bedrooms and a dedicated study room, catering to both relaxation and productivity. The grand theatre provides an immersive entertainment experience, while the generous alfresco area invites outdoor gatherings. Bi-fold doors seamlessly connect the interior and exterior spaces. The butler pantry and Calcutta stone benchtops enhance the functionality and opulence of the open kitchen, complemented by the luxurious soft cloth cabinetry. Welcome home to "The Paspley," where lavish living becomes a reality.